
$3,000
Available - For Rent
Listing ID: W13805442
32 Mercedes Road , Brampton, L7A 0Z2, Peel

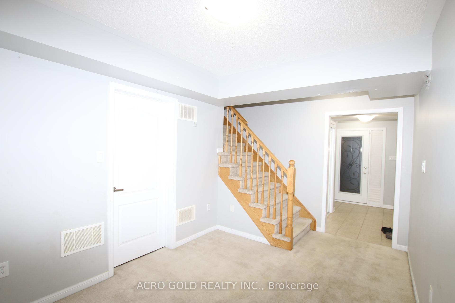
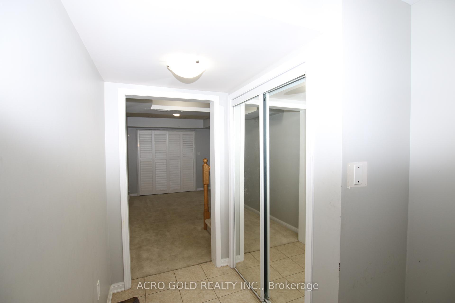
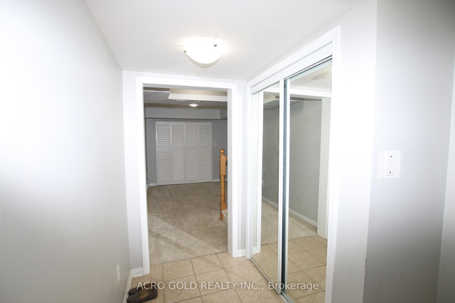
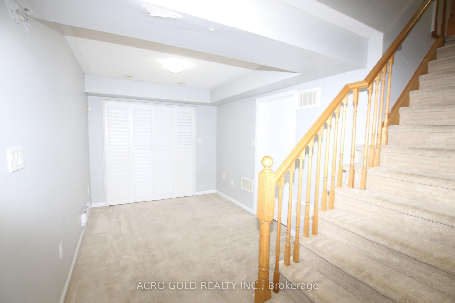
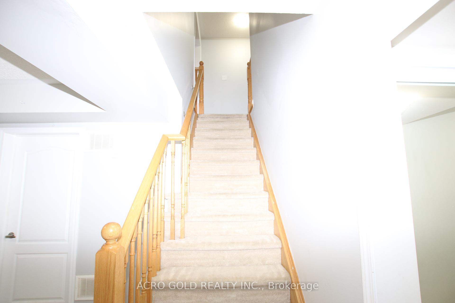
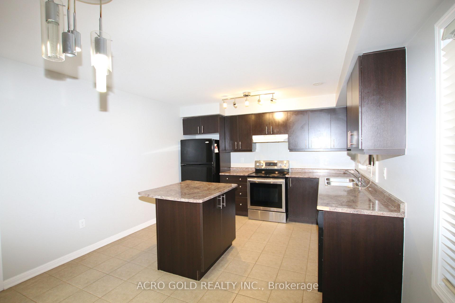
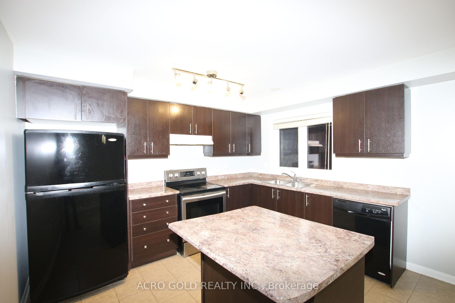
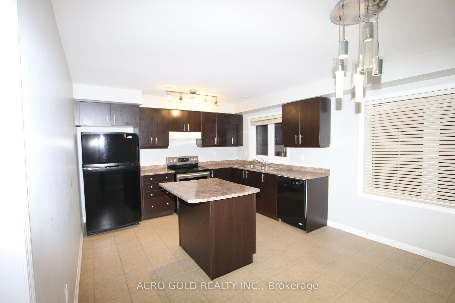
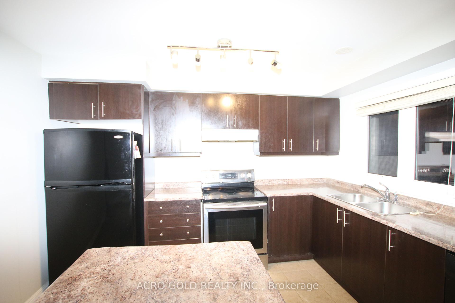
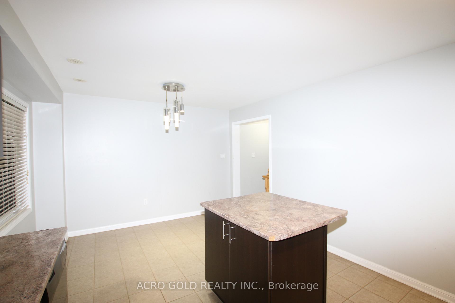
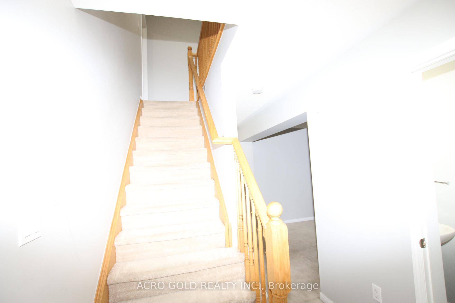
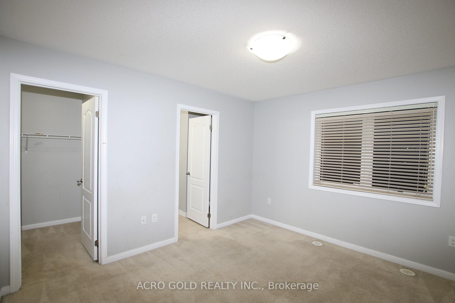
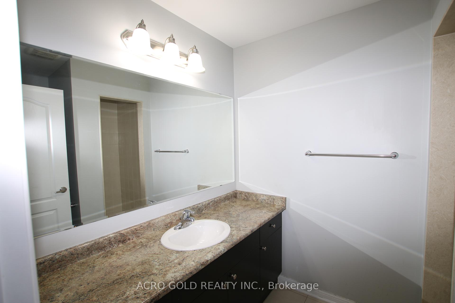
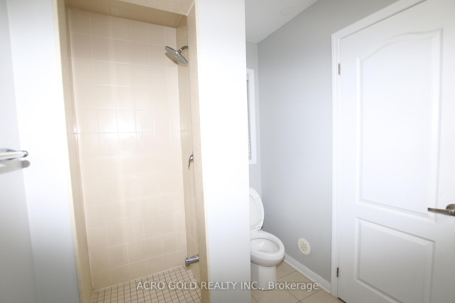
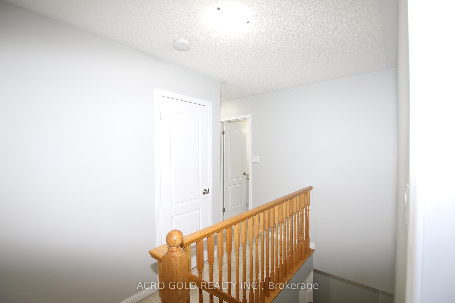
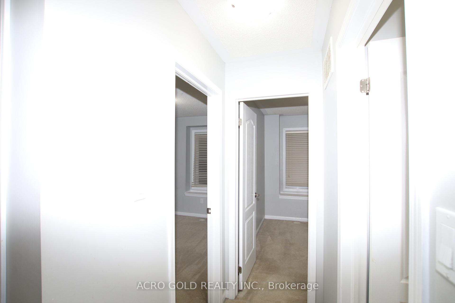
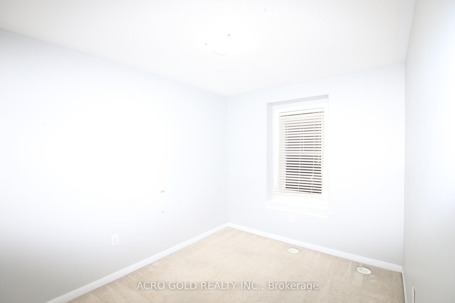
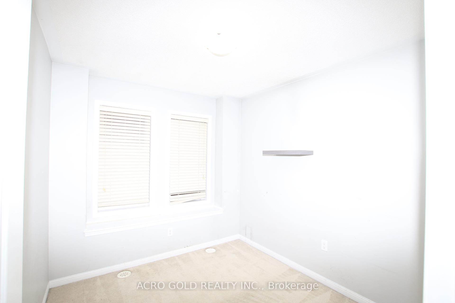
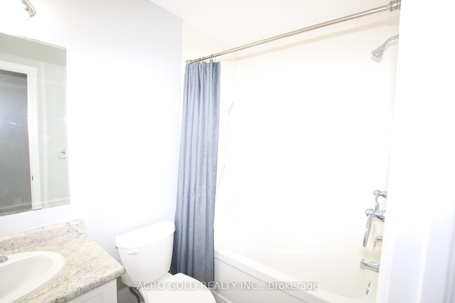
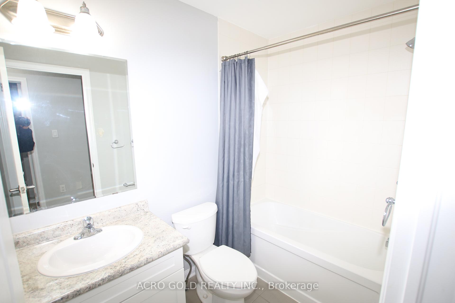

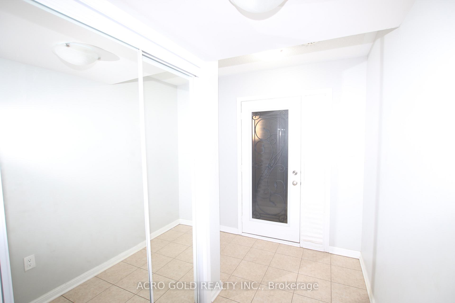


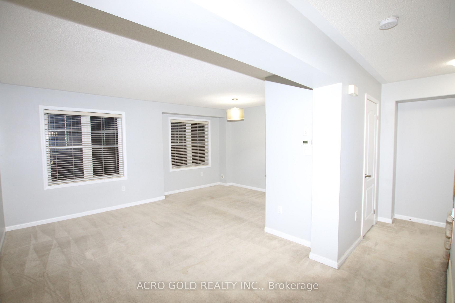
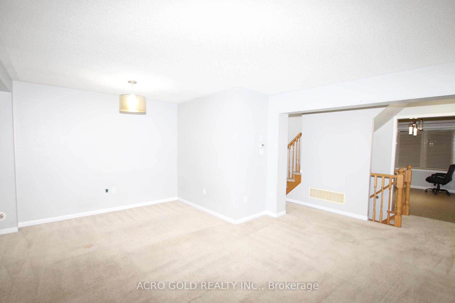
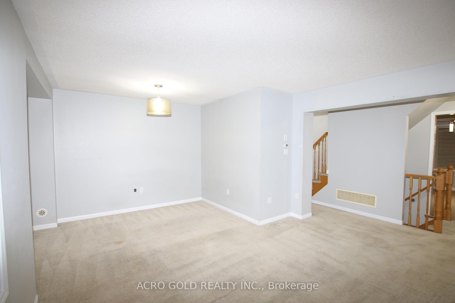
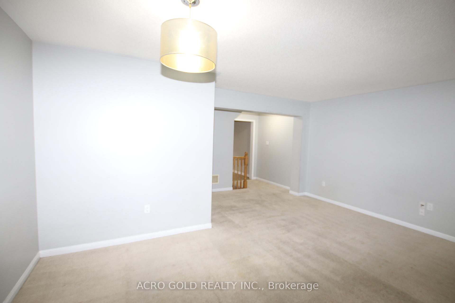
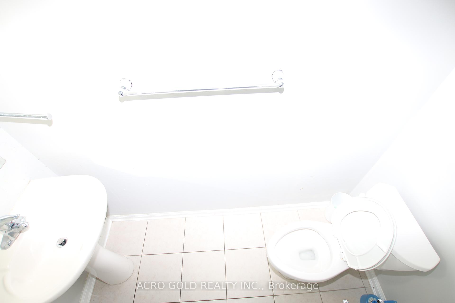

| Standout Opportunity in Brampton's Sought-After Mount Pleasant Area-Ideally Located Just Off Creditview Road, Close to Brampton Transit, Mount Pleasant GO Station, Schools, Parks, Shopping and Everyday Amenities. Welcome to 32 Mercedes Road, a bright and spacious three-storey townhome offering approximately 1,700 sq. ft. of versatile living space, with no monthly condo fees. The finished ground-level walkout features a flexible family room with direct patio access-ideal for a home office, recreation room, gym, guest area or growing family needs. The main living level offers generous open-concept living and dining space, a spacious kitchen with ample cabinetry and workspace, and a convenient powder room. The upper level features three comfortable bedrooms, including a well-sized primary bedroom with walk-in closet, plus two additional bedrooms and a full bathroom. Complete with three bathrooms and two-car parking, including a built-in garage and private driveway and backyard. Vacant and ready for flexible possession-an exceptional value for families, commuters and seeking space, connectivity in a well-established community. |
| Price | $3,000 |
| Taxes: | $0.00 |
| Occupancy: | Vacant |
| Address: | 32 Mercedes Road , Brampton, L7A 0Z2, Peel |
| Directions/Cross Streets: | Credit view /Sandlewood pkwy |
| Rooms: | 8 |
| Rooms +: | 1 |
| Bedrooms: | 3 |
| Bedrooms +: | 1 |
| Family Room: | T |
| Basement: | Finished wit |
| Furnished: | Unfu |
| Level/Floor | Room | Length(ft) | Width(ft) | Descriptions | |
| Room 1 | Main | Family Ro | 11.78 | 9.22 | Broadloom, Walk-Out, W/O To Patio |
| Room 2 | Second | Living Ro | 17.58 | 15.55 | Broadloom, Casement Windows |
| Room 3 | Second | Kitchen | 17.58 | 15.55 | 2 Pc Bath, Ceramic Floor, Combined w/Dining |
| Room 4 | Second | Dining Ro | 17.58 | 15.55 | Ceramic Floor, Combined w/Kitchen, Casement Windows |
| Room 5 | Third | Primary B | 12.17 | 11.97 | Broadloom, Walk-In Closet(s), Window |
| Room 6 | Third | Bedroom 2 | 11.18 | 8.79 | Broadloom, Window, Closet |
| Room 7 | Third | Bedroom 3 | 9.38 | 8.59 | Broadloom, Closet, Window |
| Washroom Type | No. of Pieces | Level |
| Washroom Type 1 | 4 | Second |
| Washroom Type 2 | 3 | Second |
| Washroom Type 3 | 2 | Main |
| Washroom Type 4 | 0 | |
| Washroom Type 5 | 0 | |
| Washroom Type 6 | 4 | Second |
| Washroom Type 7 | 3 | Second |
| Washroom Type 8 | 2 | Main |
| Washroom Type 9 | 0 | |
| Washroom Type 10 | 0 | |
| Washroom Type 11 | 4 | Second |
| Washroom Type 12 | 3 | Second |
| Washroom Type 13 | 2 | Main |
| Washroom Type 14 | 0 | |
| Washroom Type 15 | 0 | |
| Washroom Type 16 | 4 | Second |
| Washroom Type 17 | 3 | Second |
| Washroom Type 18 | 2 | Main |
| Washroom Type 19 | 0 | |
| Washroom Type 20 | 0 | |
| Washroom Type 21 | 4 | Second |
| Washroom Type 22 | 3 | Second |
| Washroom Type 23 | 2 | Main |
| Washroom Type 24 | 0 | |
| Washroom Type 25 | 0 | |
| Washroom Type 26 | 4 | Second |
| Washroom Type 27 | 3 | Second |
| Washroom Type 28 | 2 | Main |
| Washroom Type 29 | 0 | |
| Washroom Type 30 | 0 | |
| Washroom Type 31 | 4 | Second |
| Washroom Type 32 | 3 | Second |
| Washroom Type 33 | 2 | Main |
| Washroom Type 34 | 0 | |
| Washroom Type 35 | 0 | |
| Washroom Type 36 | 4 | Second |
| Washroom Type 37 | 3 | Second |
| Washroom Type 38 | 2 | Main |
| Washroom Type 39 | 0 | |
| Washroom Type 40 | 0 |
| Total Area: | 0.00 |
| Property Type: | Att/Row/Townhouse |
| Style: | 3-Storey |
| Exterior: | Aluminum Siding, Brick |
| Garage Type: | Built-In |
| (Parking/)Drive: | Available |
| Drive Parking Spaces: | 1 |
| Park #1 | |
| Parking Type: | Available |
| Park #2 | |
| Parking Type: | Available |
| Pool: | None |
| Laundry Access: | Ensuite |
| Approximatly Square Footage: | 1500-2000 |
| CAC Included: | N |
| Water Included: | N |
| Cabel TV Included: | N |
| Common Elements Included: | N |
| Heat Included: | N |
| Parking Included: | N |
| Condo Tax Included: | N |
| Building Insurance Included: | N |
| Fireplace/Stove: | N |
| Heat Type: | Forced Air |
| Central Air Conditioning: | Central Air |
| Central Vac: | N |
| Laundry Level: | Syste |
| Ensuite Laundry: | F |
| Elevator Lift: | False |
| Sewers: | Sewer |
| Water: | Water Sys |
| Water Supply Types: | Water System |
| Utilities-Cable: | A |
| Utilities-Hydro: | A |



| Although the information displayed is believed to be accurate, no warranties or representations are made of any kind. |
| ACRO GOLD REALTY INC. |
|
|

Irfan Bajwa
Broker, ABR, SRS, CNE
Dir:
416-832-9090
Bus:
905-858-0000
Fax:
905-452-7646
| Book Showing | Email a Friend |
Jump To:
At a Glance:
| Type: | Freehold - Att/Row/Townhouse |
| Area: | Peel |
| Municipality: | Brampton |
| Neighbourhood: | Northwest Brampton |
| Style: | 3-Storey |
| Beds: | 3+1 |
| Baths: | 3 |
| Fireplace: | N |
| Pool: | None |
Locatin Map:

