
$1,895
Available - For Rent
Listing ID: C13575732
114 Empress Avenue , Toronto, M2N 3T6, Toronto
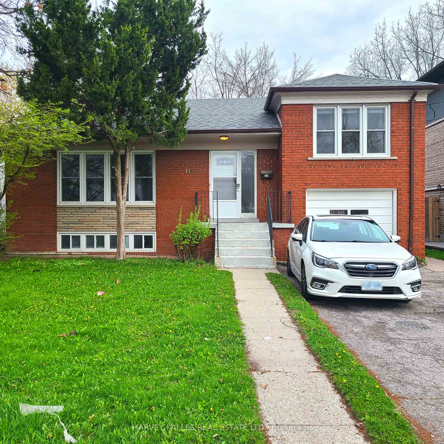

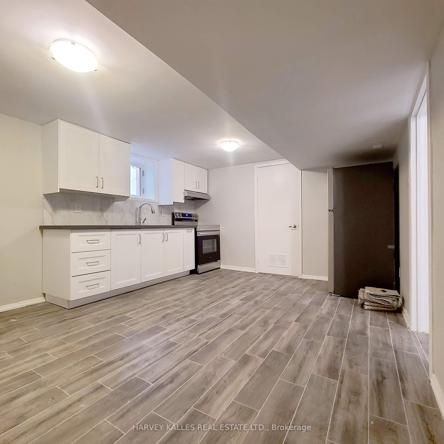

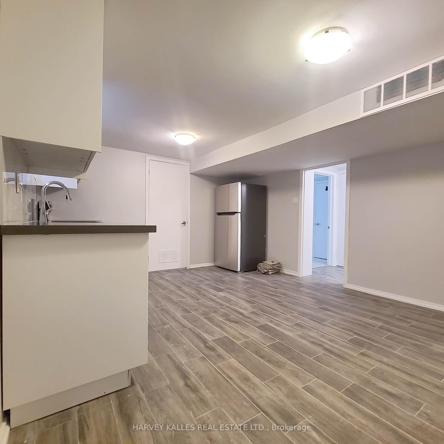

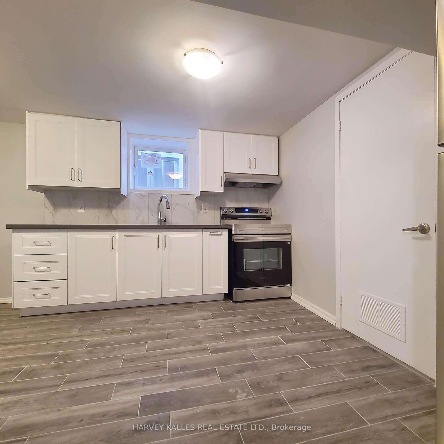

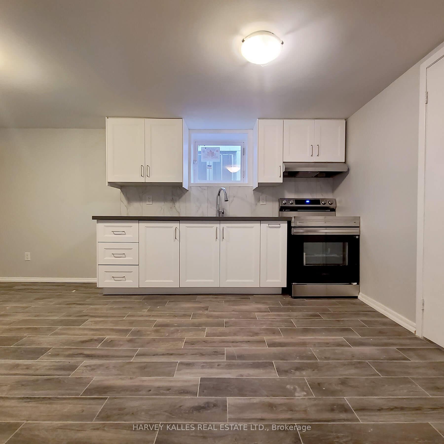


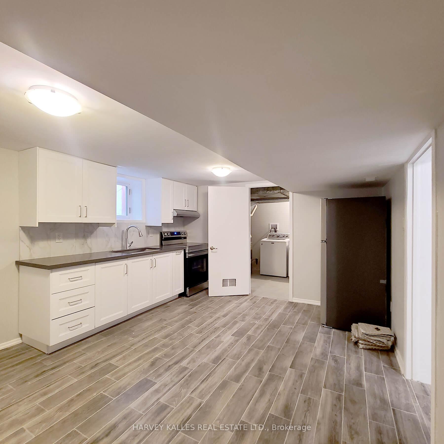

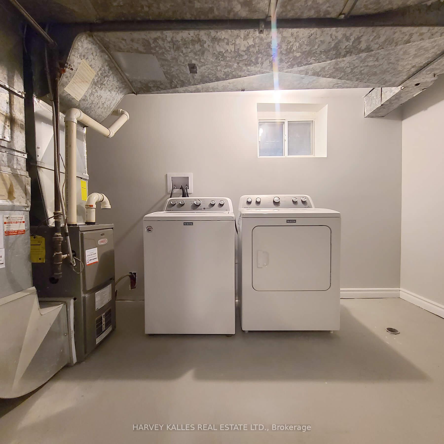
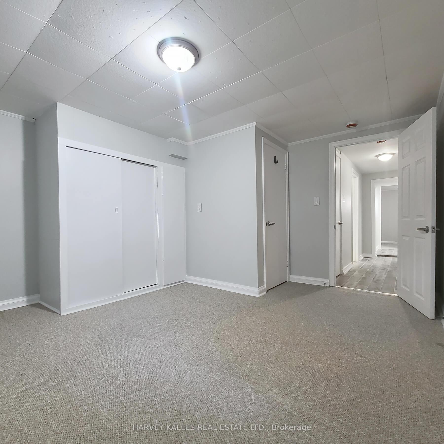


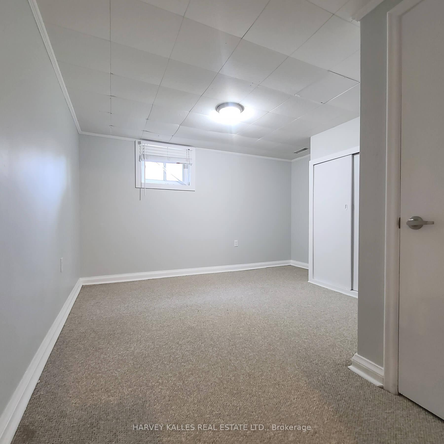
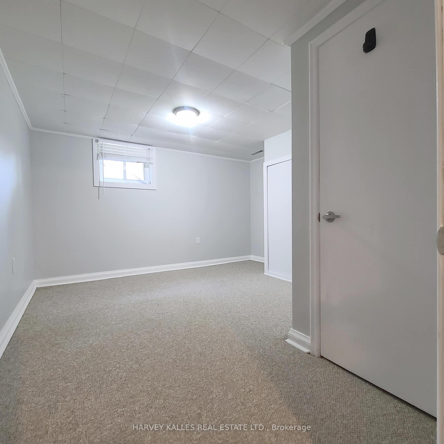


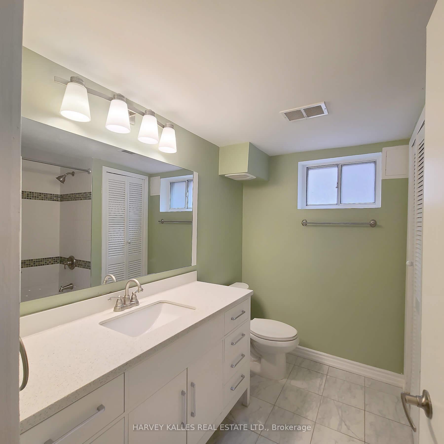
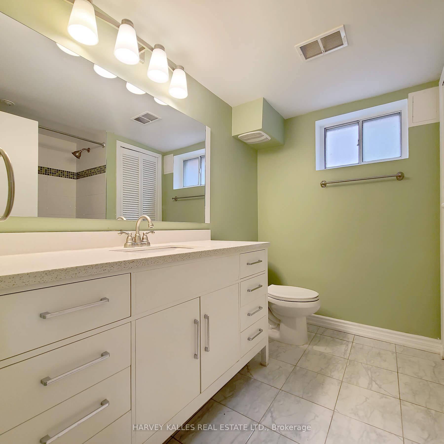

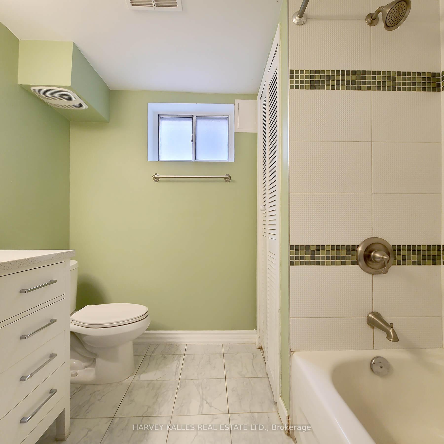


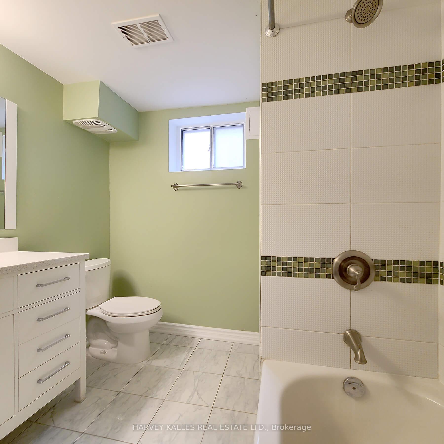
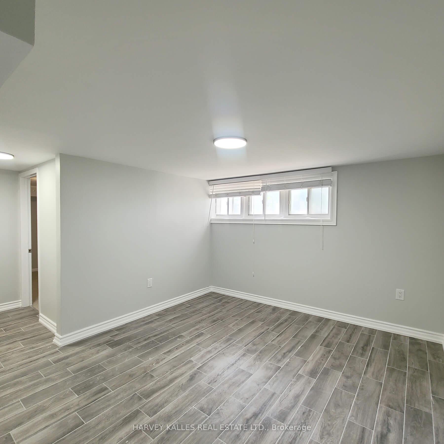

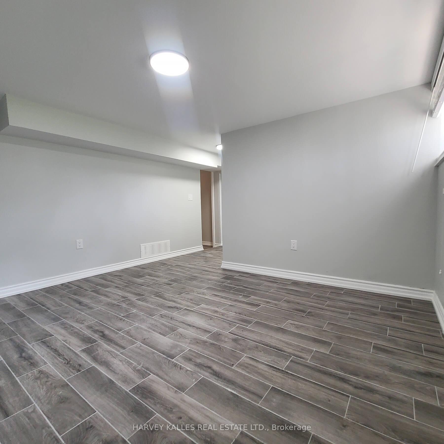


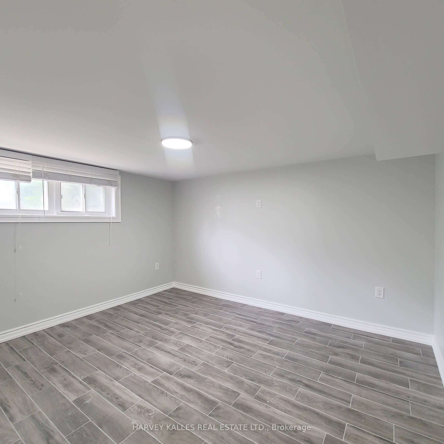


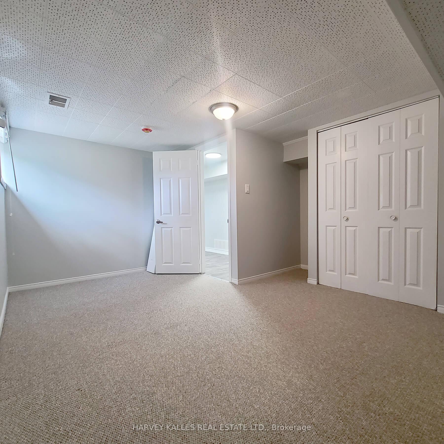
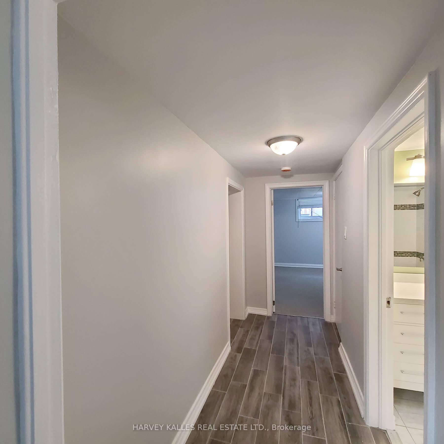

| This spacious and bright 2-bedroom, 1-bathroom basement apartment offers a functional layout with a large, modern eat-in kitchen featuring stainless steel appliances, including a refrigerator, stove with hood fan, oversized sink, stylish backsplash, and ample cabinetry for storage. The unit also includes a separate living room, a well-appointed 4-piece bathroom, and the convenience of an in-suite washer and dryer. One parking space is available on the east side of the driveway for an additional $100/month. Ideally located within the highly sought-after school catchment for Earl Haig Secondary School, McKee Public School, and Bayview Middle School. Enjoy exceptional convenience with just a five-minute walk to the subway and Yonge Street, offering an abundance of restaurants, cafés, shopping, grocery stores, and other everyday amenities. A fantastic opportunity to live in one of North York's most desirable neighbourhoods with easy access to transit, parks, schools, and all urban conveniences. Photos are from the previous listing. |
| Price | $1,895 |
| Taxes: | $0.00 |
| Occupancy: | Tenant |
| Address: | 114 Empress Avenue , Toronto, M2N 3T6, Toronto |
| Directions/Cross Streets: | Yonge St & Empress Ave |
| Rooms: | 4 |
| Bedrooms: | 2 |
| Bedrooms +: | 0 |
| Family Room: | F |
| Basement: | Apartment |
| Furnished: | Unfu |
| Level/Floor | Room | Length(ft) | Width(ft) | Descriptions | |
| Room 1 | Lower | Living Ro | 12.56 | 10.82 | Tile Floor, Window |
| Room 2 | Lower | Kitchen | 15.32 | 12.07 | Tile Floor, Stainless Steel Appl, Eat-in Kitchen |
| Room 3 | Lower | Dining Ro | 15.32 | 12.07 | Tile Floor, Combined w/Kitchen, Window |
| Room 4 | Lower | Bedroom | 14.5 | 10.3 | Broadloom, Closet, Window |
| Room 5 | Lower | Bedroom 2 | 12.37 | 9.61 | Broadloom, Closet, Window |
| Washroom Type | No. of Pieces | Level |
| Washroom Type 1 | 4 | Basement |
| Washroom Type 2 | 0 | |
| Washroom Type 3 | 0 | |
| Washroom Type 4 | 0 | |
| Washroom Type 5 | 0 |
| Total Area: | 0.00 |
| Property Type: | Detached |
| Style: | Sidesplit 3 |
| Exterior: | Brick |
| Garage Type: | None |
| (Parking/)Drive: | Available |
| Drive Parking Spaces: | 1 |
| Park #1 | |
| Parking Type: | Available |
| Park #2 | |
| Parking Type: | Available |
| Pool: | None |
| Laundry Access: | In-Suite Laun |
| Approximatly Square Footage: | 700-1100 |
| CAC Included: | N |
| Water Included: | N |
| Cabel TV Included: | N |
| Common Elements Included: | Y |
| Heat Included: | N |
| Parking Included: | N |
| Condo Tax Included: | N |
| Building Insurance Included: | N |
| Fireplace/Stove: | N |
| Heat Type: | Forced Air |
| Central Air Conditioning: | Central Air |
| Central Vac: | N |
| Laundry Level: | Syste |
| Ensuite Laundry: | F |
| Elevator Lift: | False |
| Sewers: | Sewer |
| Utilities-Cable: | A |
| Utilities-Hydro: | Y |



| Although the information displayed is believed to be accurate, no warranties or representations are made of any kind. |
| HARVEY KALLES REAL ESTATE LTD. |
|
|

Irfan Bajwa
Broker, ABR, SRS, CNE
Dir:
416-832-9090
Bus:
905-858-0000
Fax:
905-452-7646
| Book Showing | Email a Friend |
Jump To:
At a Glance:
| Type: | Freehold - Detached |
| Area: | Toronto |
| Municipality: | Toronto C14 |
| Neighbourhood: | Willowdale East |
| Style: | Sidesplit 3 |
| Beds: | 2 |
| Baths: | 1 |
| Fireplace: | N |
| Pool: | None |
Locatin Map:

